UpCodes is the AI-native platform for codes, plans, and specs, all in one place.
Bring building codes, plans, and specifications into one QA/QC workflow. Every plan, every spec, checked against the code.
.avif)























































Built for faster, lower-risk compliance with AI, data, and visuals you can actually trust.
UpCodes combines an AI-native workflow, AEC-trained intelligence, and a deeply maintained code library, so teams cut time, reduce risk, and standardize how compliance gets done.

One AI-native, QA/QC workflow

Purpose-built AI you can rely on

11M+ code sections, actively maintained

2,500+ diagrams that make code usable
Catch code issues before the reviewer does
Upload a set. Get findings cited to the code adopted in your jurisdiction.

Moderate
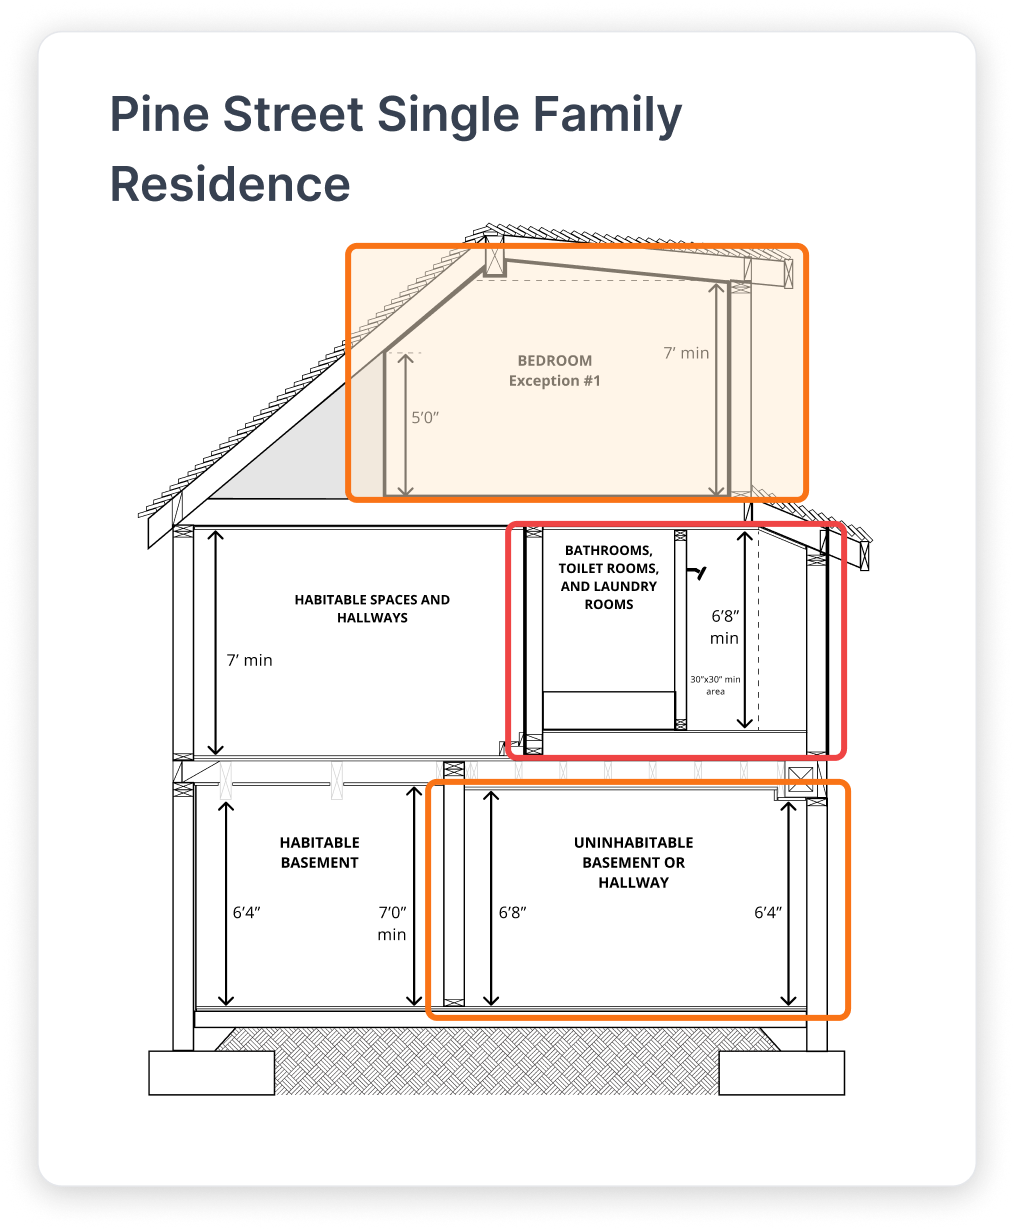
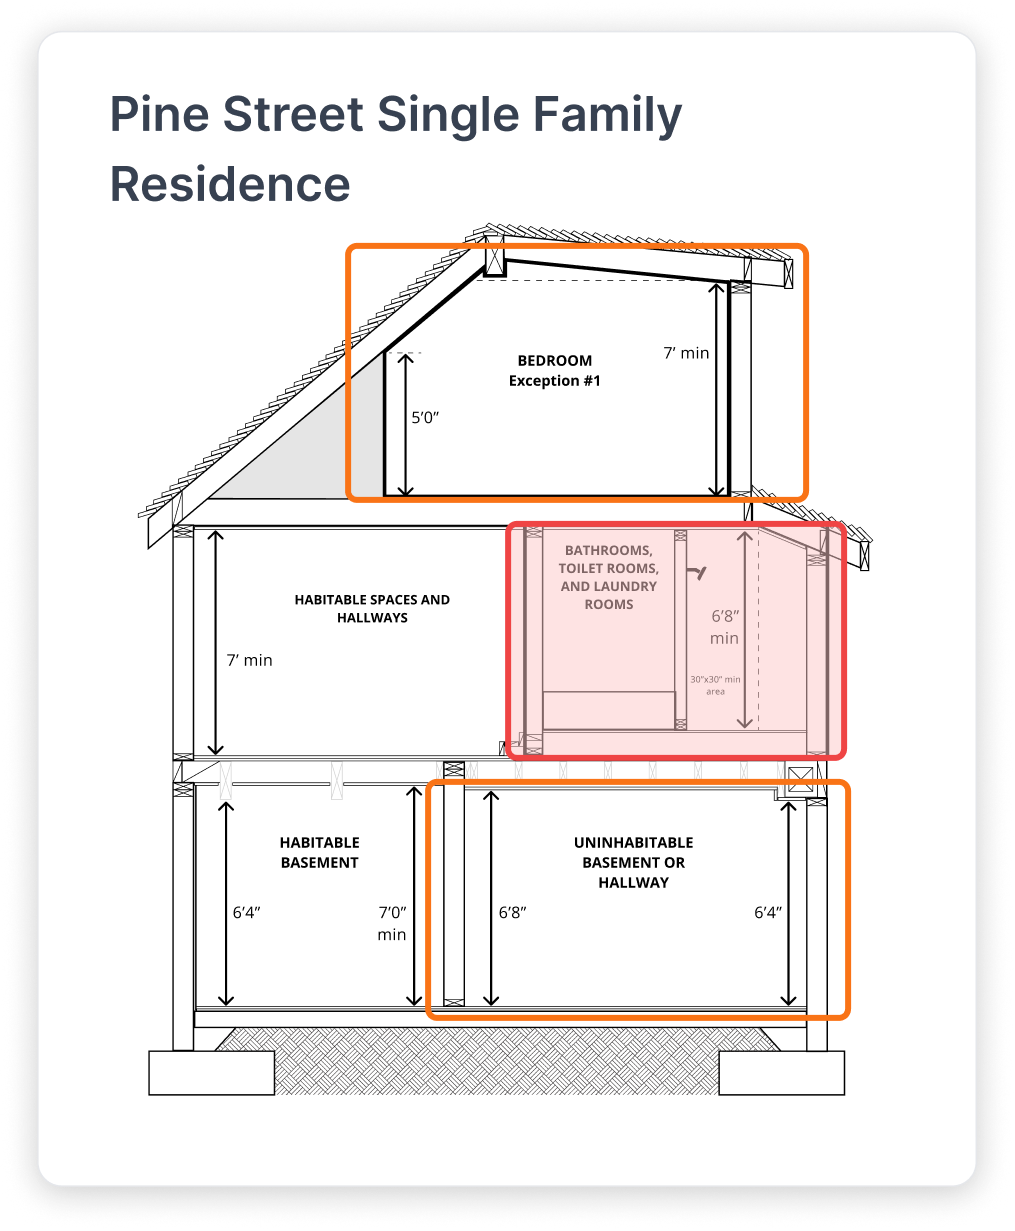
According to BC 1208.2, occupiable spaces, habitable spaces and corridors shall have a ceiling height of not less than 7 feet 6 inches (2286 mm) above the finished floor. Bathrooms, toilet rooms, kitchens, storage rooms and laundry rooms shall have a ceiling height of not less than 7 feet (2134 mm) above the finished floor.
Critical
According to BC 1208.2, occupiable spaces, habitable spaces and corridors shall have a ceiling height of not less than 7 feet 6 inches (2286 mm) above the finished floor. Bathrooms, toilet rooms, kitchens, storage rooms and laundry rooms shall have a ceiling height of not less than 7 feet (2134 mm) above the finished floor.
Moderate
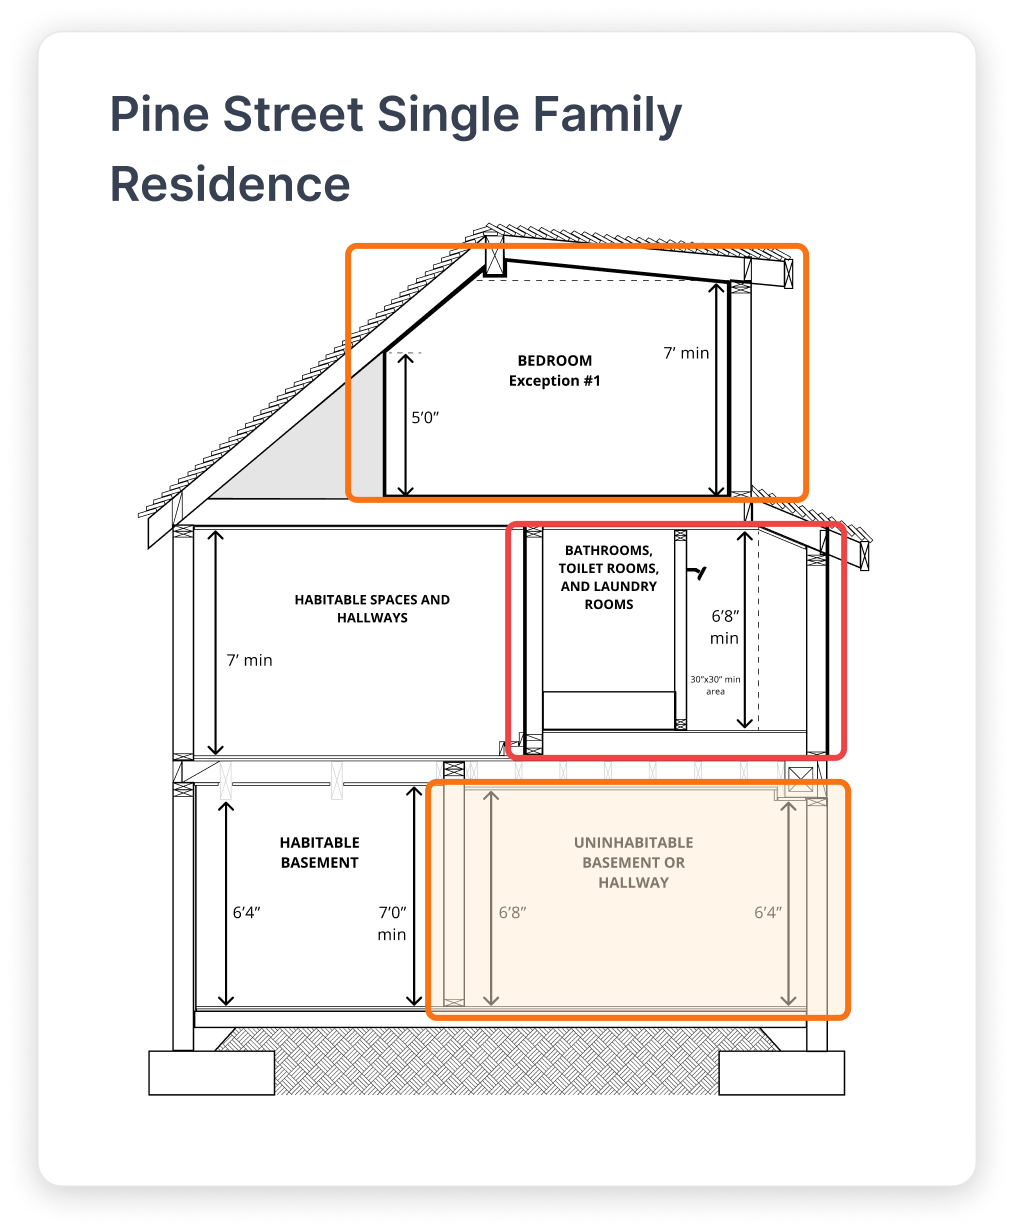
According to R305.1.1, portions of basements that do not contain habitable space or hallways shall have a ceiling height of not less than 6 feet 8 inches (2032 mm).At beams, girders, ducts or other obstructions, the ceiling height shall be not less than 6 feet 4 inches (1931 mm) from the finished floor.
“The electrical review was one of our biggest ‘wow’ moments. We were impressed by the depth of analysis, and when we shared it with one of our electrical subcontractors, they were just as impressed.”
Blake Arden
Associate Architect, RBA Architects
Real results. Measurable impact.

Under 2 month
based on hours saved alone

Nearly $1,400
by replacing ad-hoc spend (25+ users)

15+ hours
for each UpCodes user on average

Over 1200%
for each UpCodes user on average
From project inputs to compliant decisions in one connected flow.

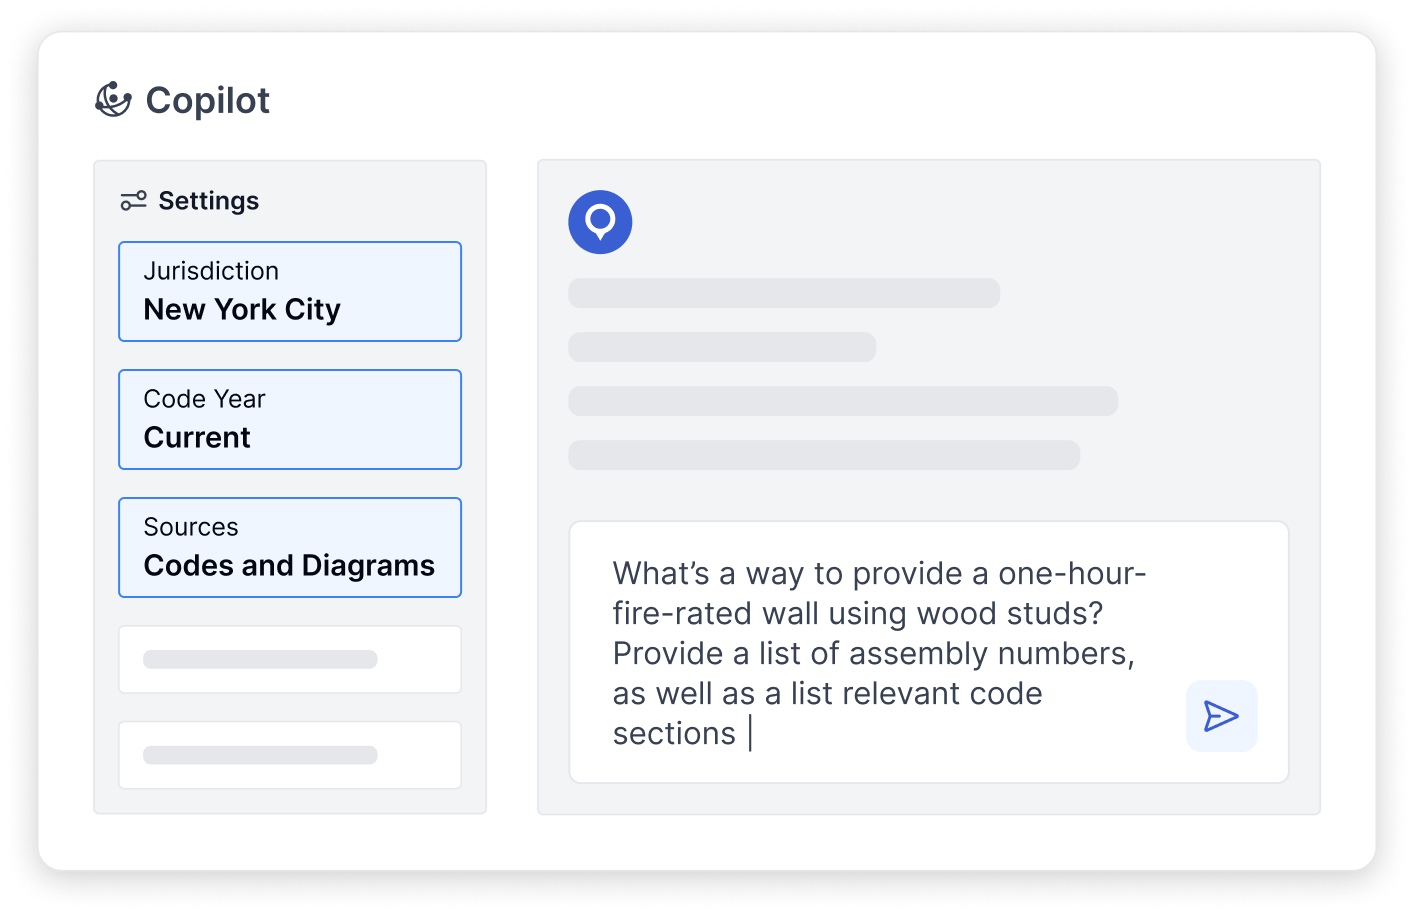
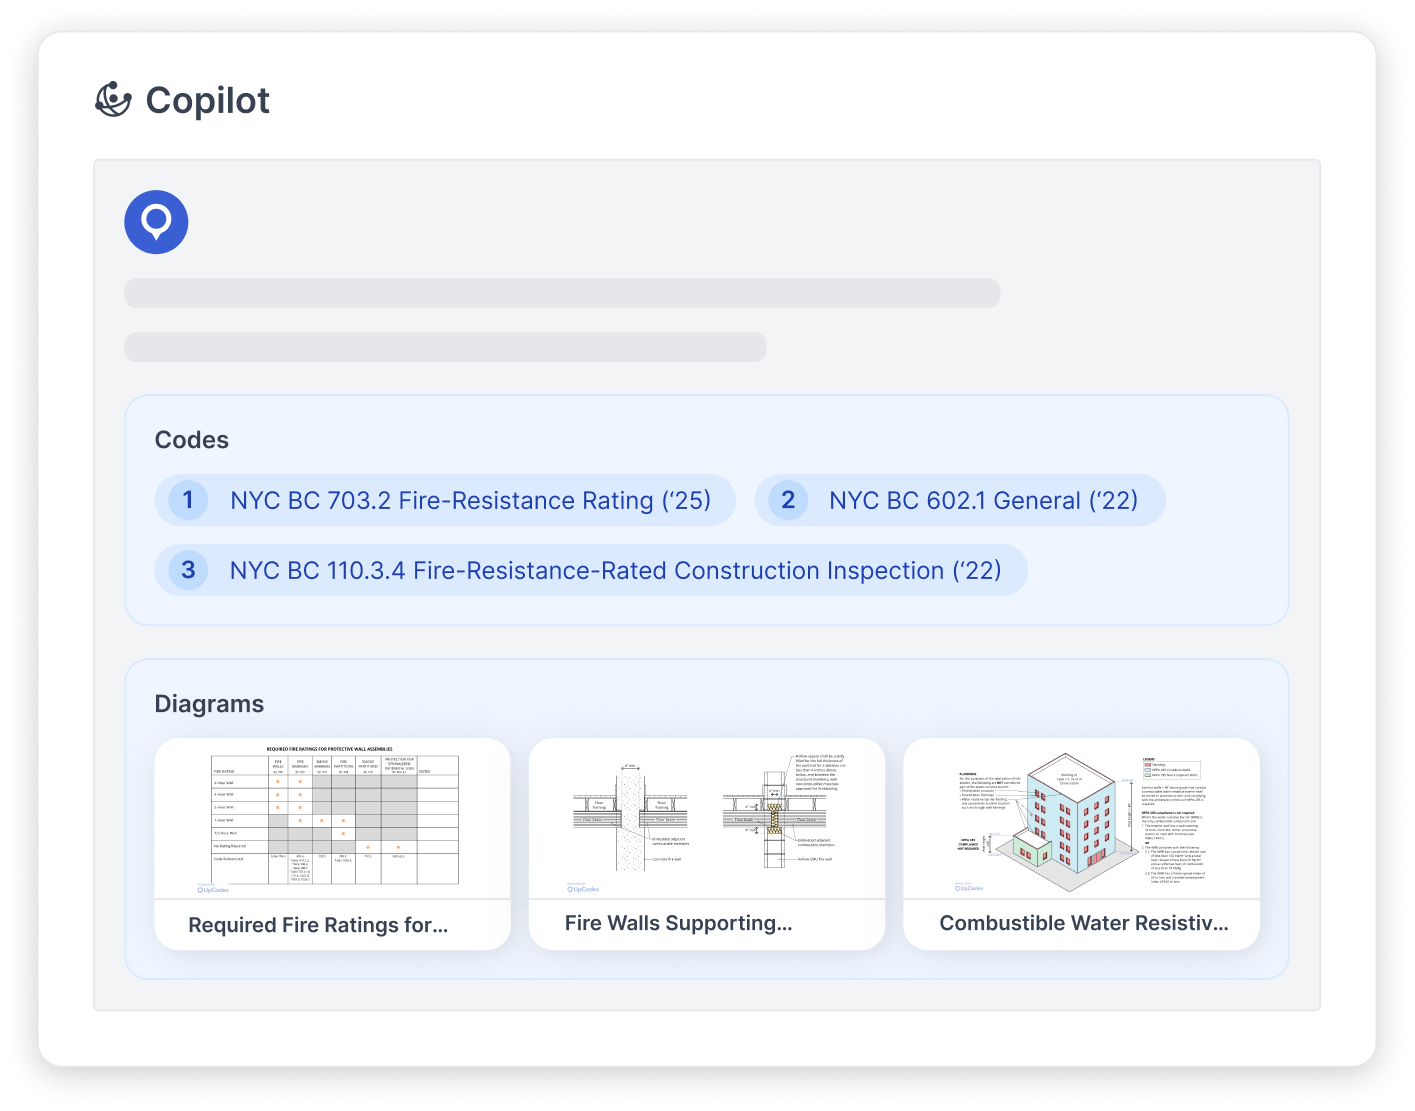
Start with whatever you have: a project brief, permit set, drawings, specs, AHJ comments, or just a few key details like location, occupancy, and scope. Copilot pulls out the context that matters, so every next step is grounded in your real project, not generic assumptions.
Copilot identifies the most relevant requirements for your context and turns them into guidance you can trust. Ask questions, upload supporting docs, and get answers with inline citations and diagrams, so teams move forward confidently instead of searching across PDFs or waiting on SMEs.
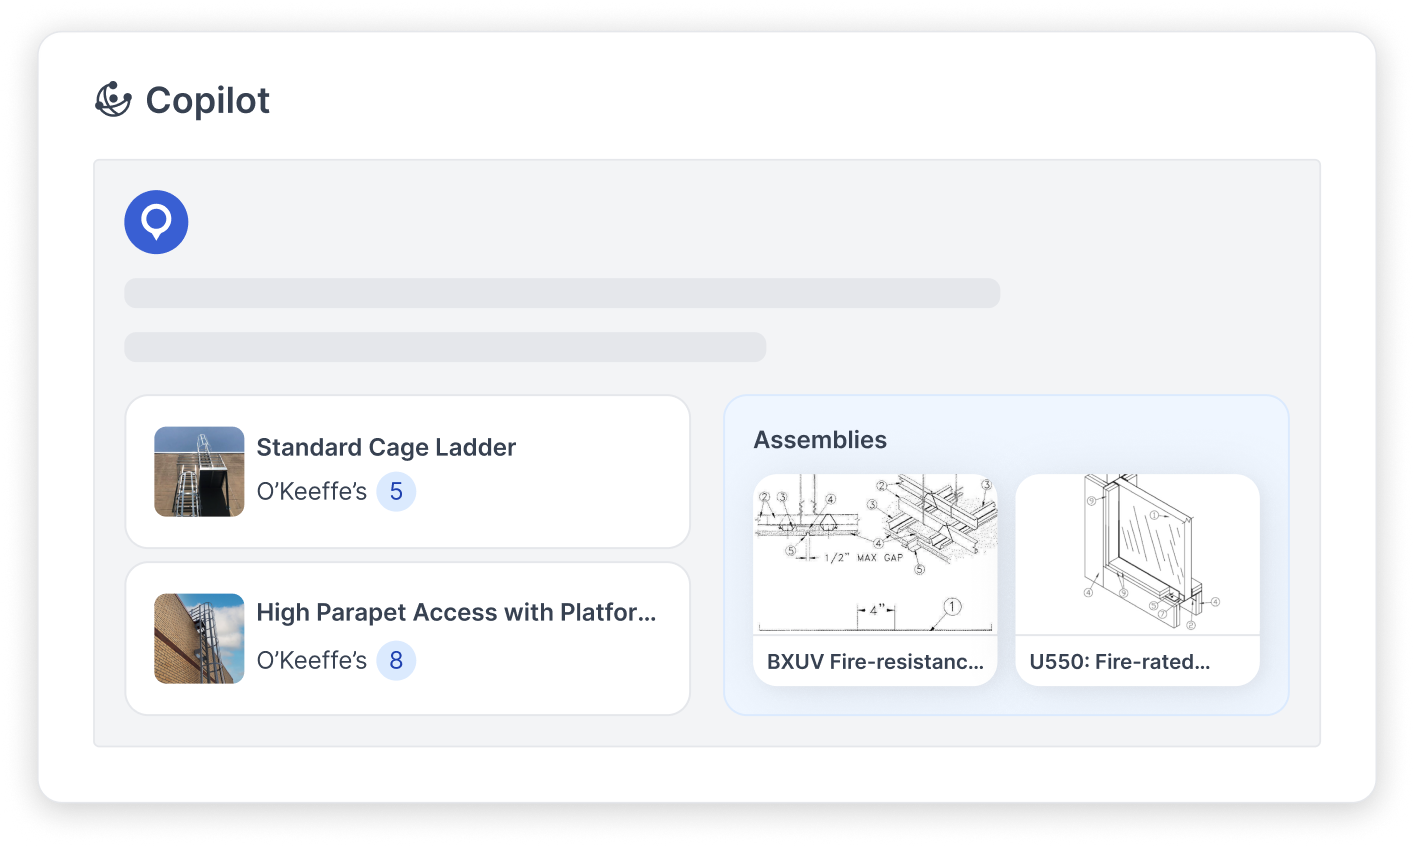
As you research, Copilot extends beyond the code to automatically surface the right assemblies, products, and documentation in the moment they matter. Applicable assemblies, compliant products, and supporting resources appear right where choices get made. You can compare options quickly with performance, sustainability, and compliance data, without breaking your workflow or jumping between tools.
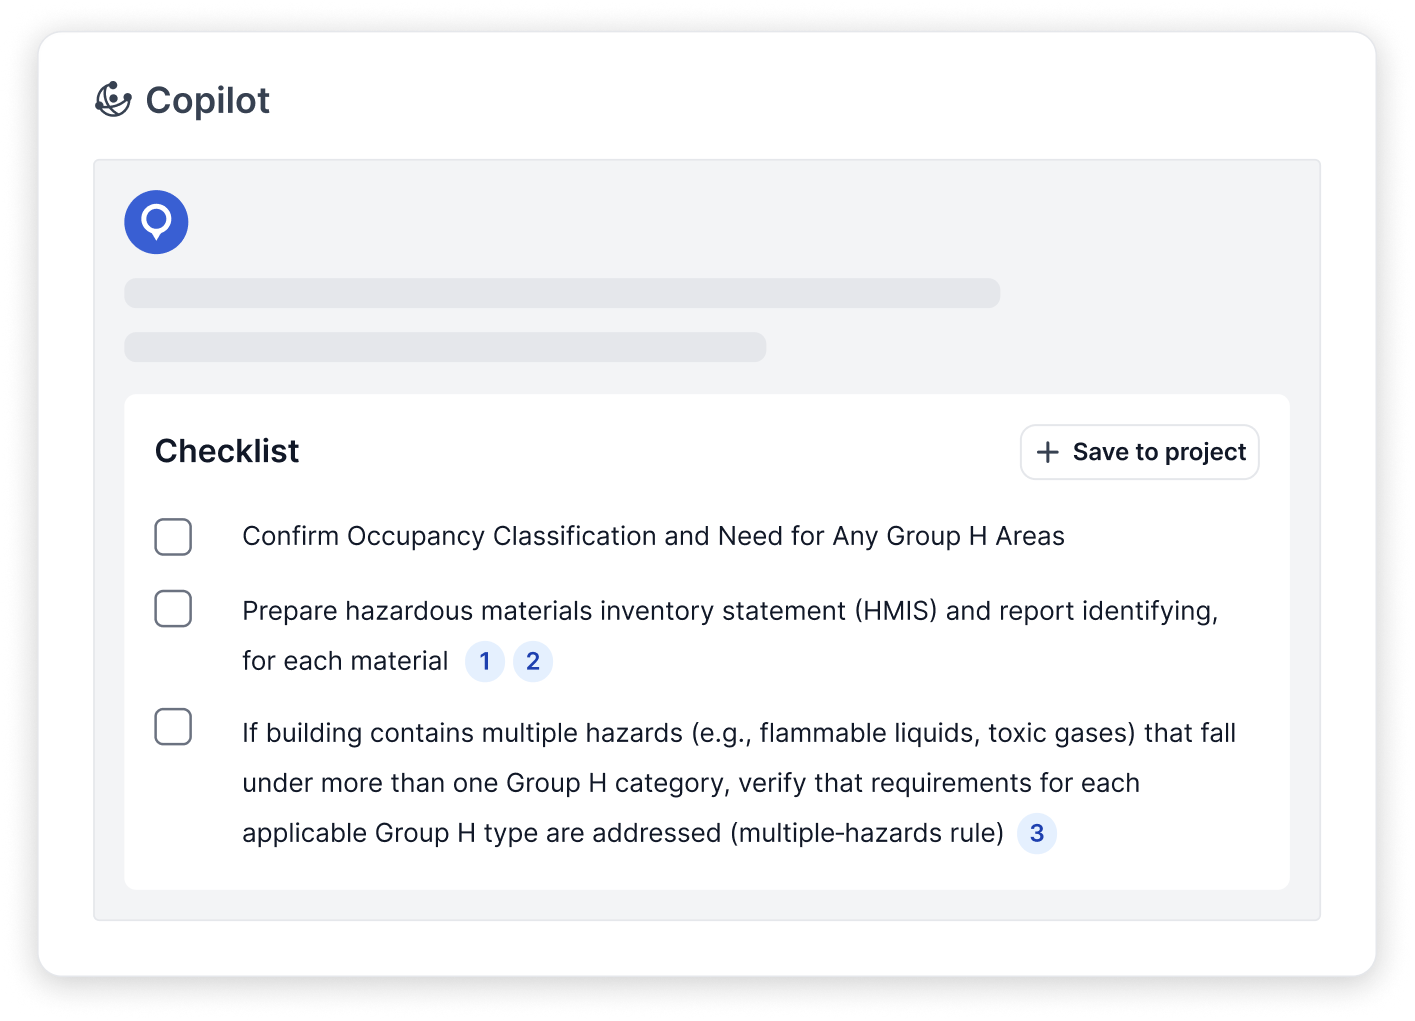
Copilot helps draft specs and QA/QC checklists directly from your project context, with requirements tied back to source codes. Save them to a project, reuse templates across teams, and collaborate in one place, so documentation stays aligned, current, and ready for permitting or delivery.
AI-native Plan Review
UpCodes streamlines compliance from research through drawings QA/QC, grounded in 11M+ code sections.

Trusted answers. Faster decisions.

Trusted answers. Faster decisions.

Trusted answers. Faster decisions.

Trusted answers. Faster decisions.

